Closest listed airflowWall / shutter exhaust
Airflow sizing tool
Fan CFM calculator
Size your airflow. Find your fan. Enter your room and ventilation target for a tailored shortlist, or choose “Circulate air” to compare cooling fans.
Airflow at 6 ACH
See result details ↓396CFM
See result details ↓396CFM
01
Tell us about your space
3,960 ft³ of room volume
Try a space
02
Set your ventilation target
6 ACH is an editable assumption. It is not a recommendation for this room.
Not sure which ACH to use?
Use your project’s ventilation requirement if known. The buttons let you explore lower and higher flow; they are not room-type standards. Occupancy, heat, moisture and processes change the requirement. Room volume alone cannot determine it. How to choose a target →
Updates as you type
Your ventilation target
396CFM
of delivered outdoor airflow to reach 6 air changes per hour.
Find fans for my targetAlso expressed as672.8 m³/h
One nominal air change10 min
Formula & official sources
3,960 ft³ × 6 ACH ÷ 60 = 396 CFM
The main result rounds up to the next whole unit. Calculations use unrounded values.
Ventilation method: CDC’s ACH equation · Greenheck’s fan-sizing method. Room size × ACH calculates ventilation flow, not a ceiling or floor fan’s cooling performance.
Select equipment using airflow at your system’s pressure. Ducts, grilles and shutters can reduce delivered flow.
What if you change the target?Same room. Different assumptions.
03 · Choose your equipment
Fans for your airflow target
Start with the closest listed airflow, then check the installation details.
Required delivered flow per fan396 CFMat the installed pressure
These are catalog matches. Listed airflow can fall after adding shutters, ducts or grilles. Before buying, confirm each fan delivers 396 CFM at your installation’s pressure. How we match fans
3 options · closest ratings at or above your requirement
Compare these fans →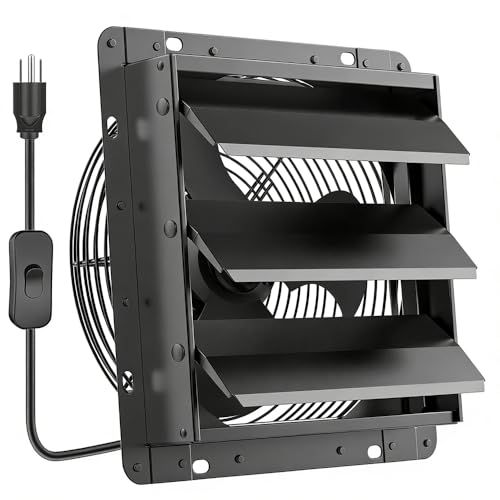
Alternative 1Wall / shutter exhaust

iLiving New Upgraded 12" Wall Mounted Exhaust Fan
564 CFM above your per-fan requirement on paper. About 2.4× the target; check whether a smaller model or speed setting fits better.
Manufacturer ratingAlternative 2Wall / shutter exhaust

Hessaire 16SF4V75C 16-Inch Exhaust Fan
1,004 CFM above your per-fan requirement on paper. About 3.5× the target; check whether a smaller model or speed setting fits better.
Listing ratingAs an Amazon Associate we earn from qualifying purchases. Matching uses documented airflow and fan style; it does not use commission rates. Affiliate disclosure
Explore your room
Airflow, made visible.
Move the fan and change the openings to explore a simplified room heatmap.
Where the original air remainsColors show air remaining, not temperature.
0% original air100% original air
22 × 20 ft · empty rectangular room
Fine-tune the fan position
Room average · illustration
81.8%
of original air replaced
after 10 minutes
Incoming air travels through the room. The heatmap shows the areas reached first and last in this simplified model.
Explore elapsed time10 min
03060 min
Ideal mixing reference63.2% replaced
If every part of the room mixed instantly, at your selected 10 minutes.
Ideal-mixing time benchmarks
- 50% replaced
- 6.9 min
- 90% replaced
- 23 min
- 99% replaced
- 46.1 min
Mathematical reference times, not measured room clearance.
Uses target outdoor flow396 CFMMoving openings changes the spatial illustration, not this prescribed flow.
What this heatmap can—and cannot—tell you
This is a custom educational model. The room is divided into 560 equal-volume cells. A steady, simplified flow connects the inlet and outlet. Original-room air moves between cells and leaves through the outlet; incoming air contains none of that original-air marker. A small fixed amount of neighboring-cell exchange illustrates mixing. Those choices are not calibrated to your building.
Fan position and opening layout change this illustrated pattern. The model does not solve fan pressure, turbulence, wind, obstacles, heat, filtration or pollutant sources. Colors are not temperature or measured air speed. It cannot establish comfort, contaminant clearance, installation suitability or when a room is safe.
The separate ideal-mixing reference uses CDC’s dilution equation. For engineered airflow and contaminant-transport modeling, see NIST’s CONTAM. This tool is not CONTAM and has not been validated against it.
Entering floor area assumes a square footprint for this illustration. Room volume still uses your area and ceiling height. Multiple fans in the shopping shortlist share a design target; this single-outlet illustration does not model their individual locations.
What is the correct formula for CFM?
CFM is cubic feet per minute. ACH is the number of room volumes moved in one hour. The calculator converts a target into airflow; it does not choose that target for you. A warehouse with few occupants, a humid process room, and a code-governed commercial space can each need a different design approach.
Required CFM = room volume (ft³) × target ACH ÷ 60
This is the rearranged form of CDC’s equation: ACH = CFM × 60 ÷ room volume. The parentheses matter: divide by the whole room volume, length × width × height. In metric units, required m³/h = volume in m³ × ACH; there is no division by 60 because the flow is already per hour.
Greenheck’s manufacturer sizing tool uses CFM = room volume ÷ minutes per change. Since minutes per change = 60 ÷ ACH, both methods give the same answer. A 4,000 ft³ room at 6 ACH needs 400 CFM; equivalently, 4,000 ÷ 10 minutes = 400 CFM.
Example: a 30 × 40 × 12 ft work area holds 14,400 ft³. A 4 ACH planning scenario equals 960 CFM. For ventilation, that exhaust needs a deliberate makeup-air path; for circulation, the number describes movement within the room, not outdoor air.
For worked imperial and metric examples, see our guide to CFM and air changes per hour.
How to choose an air-change target
There is no universal room-type table that can safely size every application. CDC describes 5 ACH of clean air as a rough guide for reducing infectious particles, not an optimum for all spaces; it also notes that large, lightly occupied spaces may need less and higher-risk spaces may need more. That may be supplied by outdoor air, filtration expressed as equivalent ACH, or a combination, depending on the contaminant.
For occupied commercial and institutional spaces, consult ASHRAE Standard 62.1 and local code. Standard 62.2 covers residential dwelling units; use the standard and edition applicable to your project. These standards set ventilation requirements by space and method; they are not a generic “6 ACH for every room” rule. A licensed mechanical professional should set requirements where compliance, moisture control, pressurization, or occupant exposure is at stake.
Why does a ceiling fan list thousands of CFM?
A ceiling or floor fan moves air within a room to create air speed and improve comfort. An exhaust fan removes air through an opening. Their headline CFM values describe different jobs: a 20,000 CFM ceiling fan does not supply 20,000 CFM of outdoor air, and a 400 CFM ventilation target does not mean a 400 CFM circulation fan will cool the room adequately. Choose a circulation fan using the manufacturer’s coverage and air-speed data, mounting height, layout and operating speed.
How the calculator recommends fans
For ventilation, we show up to three fans in your chosen installation style, ordered by the smallest listed airflow at or above your per-fan requirement. Only active catalog records with a linked manufacturer or listing source for CFM are eligible. Inferred ratings, missing evidence, inconsistent speed ratings, and specialist products outside this room-planning use are excluded. Photos break ties; commissions do not affect the order.
If you choose multiple exhaust fans, the required delivered airflow is shared equally: a 2,000 CFM target with two exhaust outlets means each fan must deliver 1,000 CFM. Each card is an alternative model for those outlets. These are shopping candidates; a catalog rating is not a confirmed installed operating point.
Fans on separate exhaust paths can share a ventilation load when their actual performance and replacement-air supply are accounted for. The Department of Energy’s multiple-fan guidance explains the importance of pressure conditions and fan matching. Do not count supply and exhaust flow twice or add the free-air ratings of fans placed in series in a duct.
For circulation, we match your chosen fan style to the nearest entered CFM rating. This compares products; it does not derive comfort, coverage or the number of cooling fans from ACH. Use manufacturer air-speed and coverage information, mounting clearances, sound levels and controls to make the final choice.
Rated CFM is not necessarily installed CFM
Every elbow, louver, guard, filter, duct run, and discharge condition adds resistance. The operating point is where the fan curve and the system curve meet, so a free-air catalog value is not a substitute for a selection at the required static pressure. Where available, use manufacturer performance data at the expected pressure and verify it after installation.
For industrial selections, favor independently certified data where it applies. AMCA’s Certified Ratings Program covers air-performance ratings, and its fan rating guidance identifies airflow, fan static pressure, and input power as part of a published performance rating.
Ventilation, circulation, and source capture are different jobs
- Ventilation brings outdoor air in, exhausts indoor air out, or both through a balanced path.
- Circulation can improve comfort and mixing, but a floor fan in a closed space adds no outdoor-air exchange.
- Filtration may reduce certain particles and can be expressed as equivalent ACH; it does not automatically remove gases or vapors.
- Local exhaust captures a contaminant near where it is generated. It is the starting point for welding fume, combustible dust, solvent vapor, vehicle exhaust, silica, and similar hazards.
This planner is a first-pass volume calculation. It does not size a hood, dust collector, makeup-air unit, duct, fire/explosion protection, or a system for a hazardous process.
Why one ACH does not mean all air is gone
ACH is a flow-to-volume ratio, not a promise that all original air has been displaced. In the ideal well-mixed, no-source model, one nominal air change leaves about 37% of the original air. Actual rooms can clear more slowly because of stagnant zones and imperfect mixing. The ideal-mixing time benchmarks are mathematical references, never measured clearance times or safety determinations.
How to read the industrial fan airflow heatmap
The Air remaining layer follows a marker representing the air originally in the room. Blue means less of that original air remains; amber means more remains. Move the exhaust fan along a wall and choose a replacement-air opening across the room, on an adjacent wall, or nearby. The simplified model illustrates how a direct path between nearby openings can leave more original air elsewhere.
The Air movement layer shows the relative strength and direction of the illustrated flow. Its color scale resets for each setup; it does not measure velocity or temperature. A circulation fan produces a recirculating pattern while the original-air layer remains unchanged, because no outdoor flow is assigned to it.
The spatial illustration uses a custom 560-cell transport model with prescribed flow and simplified mixing. It does not solve real pressure losses, turbulence, wind, furniture, people, or heat sources. For more complete building airflow and contaminant analysis, see NIST’s CONTAM software. Our educational illustration is a separate model and is not validated against CONTAM.
FAQ
How do I convert CFM to ACH?
Multiply delivered CFM by 60 and divide by room volume in cubic feet. For example, 500 CFM in a 6,000 ft³ room is 5 ACH.
Should I round up to the next fan size?
Use the calculated CFM as the required operating point, then select a fan that delivers at least that airflow at the system’s expected static pressure. Also evaluate sound, controls, power, mounting, and the available makeup-air route.
Can I use this to size a fan for dust, fumes, or exhaust from engines?
No. Those exposures need task-specific source capture and code-compliant design. Room dilution alone may leave people exposed, and some contaminants introduce fire, explosion, or combustion hazards.
Official sources and assumptions
- CDC/NIOSH, Ventilation FAQs — ACH equation and worked 80 CFM / 1,200 ft³ example.
- Greenheck, Calculate Air Exchange — manufacturer’s equivalent volume / minutes-per-change formula.
- CDC, Appendix B: Air — the ideal-mixing dilution model and its limits.
- CDC, How Much Ventilation Is Enough? — interpretation of 5 ACH of clean air as a rough guide, not a universal target.
- U.S. Department of Energy, Improving Fan System Performance — fan curves, system resistance, and system-level selection.
- AMCA Certified Ratings Program and AMCA Publication 211 — certified fan-performance ratings.
- ASHRAE Standards 62.1 and 62.2 — recognized ventilation and indoor-air-quality standards.
The CFM calculation uses your room volume and chosen ACH target. The ideal-mixing reference assumes constant stated airflow and instantaneous mixing. The separate spatial heatmap uses the simplified assumptions described above. Neither determines actual installed flow, temperature, filter efficiency, leakage, or the effect of a continuing contaminant source.